
Crafting Family Memories That Last a Lifetime
More Than a Van: A Vessel for Shared Adventures
In the whirlwind of professional life and city living, the moments that truly matter are the ones spent together. For the Clann family adventurer, a campervan isn’t just a vehicle—it’s a passport to a childhood filled with wonder. It’s about the stories told under the stars, the spontaneous stops at hidden Irish beaches, and the freedom to wake up to a new view every morning.
At Unfollow, we specialise in building the backdrop for these lifelong memories. We take the stress out of travel so you can focus on what matters: your family. We speak out of first hand experience: After all Unfollow’s story really started when our founder Jan’s parents came home with a campervan when he was just six years old…
Designed for Connection, Built for Peace of Mind
The Clann series was developed for young families who value the quality of a staycation but refuse to compromise on safety or comfort. We know that for memories to be positive, the experience needs to be seamless. Our bespoke conversions replace the “hassle” of traditional holidays with the “ease” of a home on wheels.
Why the Clann approach is different:
- Safety First, Always: To enjoy the journey, you need total peace of mind. We install legal, factory-fitted, crash-tested seatbelts, ensuring your most precious cargo is protected by professional engineering, not DIY guesswork.
- Space to Breathe: We design “zoned” interiors. While the kids are tucked away in custom sleeping areas, parents can enjoy a quiet evening in the lounge. These separate spaces ensure everyone gets the rest they need to make the most of the next day’s adventure.
- Freedom from the Clutter: A chaotic van leads to a stressful trip. Our clever, secure storage solutions for toys, gear, and essentials—combined with durable, easy-to-clean finishes—mean you spend less time tidying and more time exploring.
- Climate Comfort: Using superior insulation and advanced ventilation and. heating systems, we ensure the van remains a cozy sanctuary for young children, regardless of the unpredictable Irish weather.
Start Your Family’s Next Chapter
The years when your children want to explore the world with you are precious and fleeting. Our mission is to help you seize them. By choosing a bespoke Unfollow conversion, you are investing in a reliable, safe, and tailored space where your family’s best stories will be written.
Ready to build your family’s dream getaway?
Schedule a Personalisation Meeting today. Let’s sit down and design a layout that fits your family’s unique rhythm, ensuring your next road trip is the first of many unforgettable adventures.
Learn more about our family camper approach in:
The Unfollow Design Deep Dive: Clann Family Adventurers Motorhome
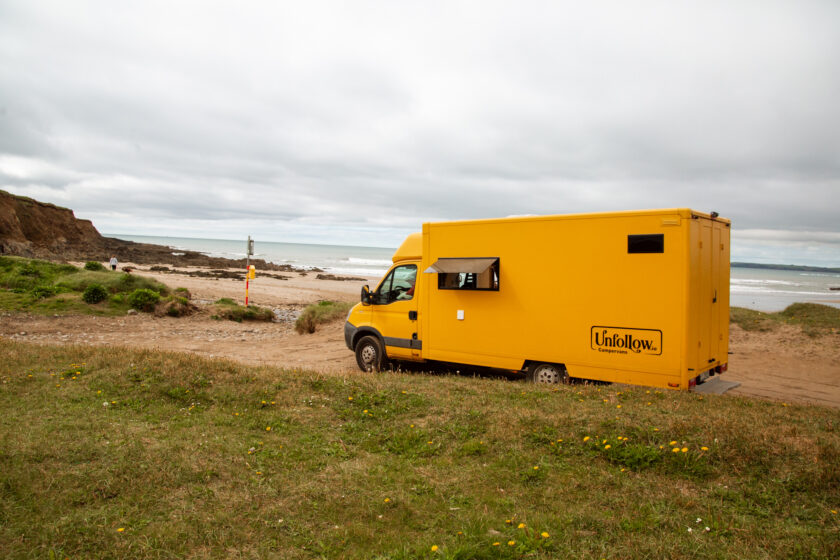
We designed ‘Tír na nÓg’ for a family of four. This motorhome is built on a reliable Iveco Daily with a fibreglass body built by Sommer in Germany. Everything in this motorhome is designed and built to meet the highest safety standards – the same as you would expect to find in high-end factory made motorhomes. Four crash-tested and certified seats with 3-point seatbelts, certified windows, all appliances and installations purpose built and legal for the use in motorhomes and of course a completely tested and safety certified gas installation.
For this motorhome we think we have found the ultimate campervan layout for the family. An incredible large living space combined with the most cosy individual hideaways.
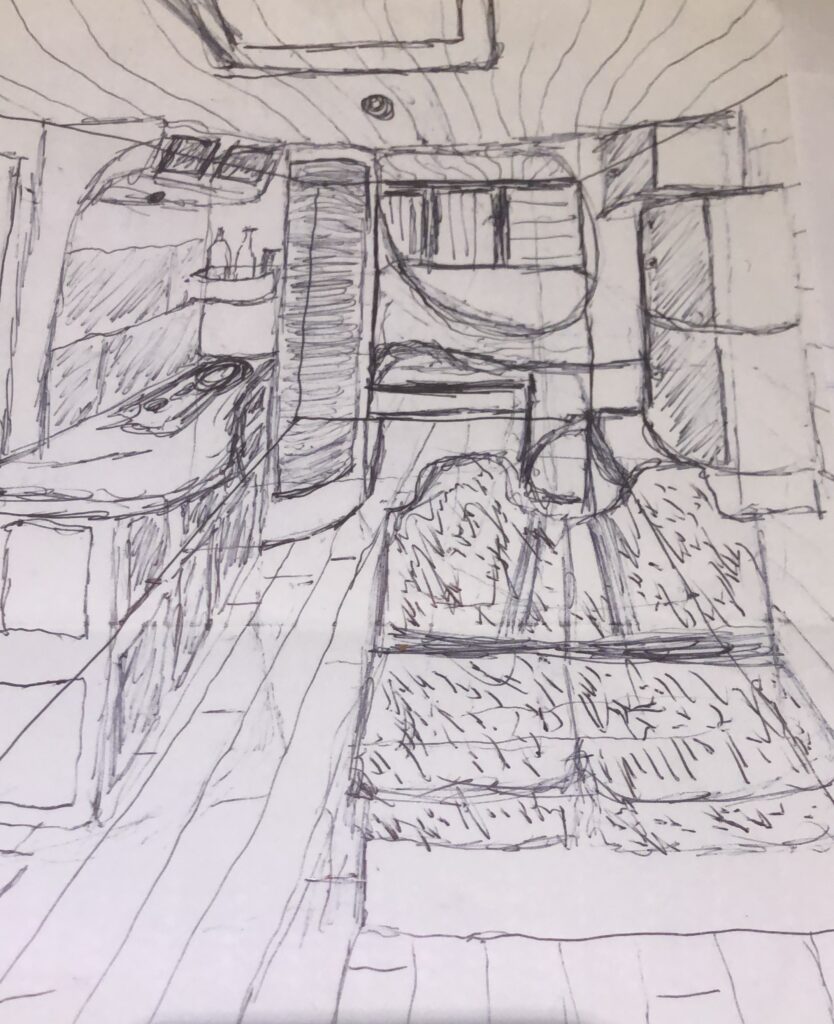
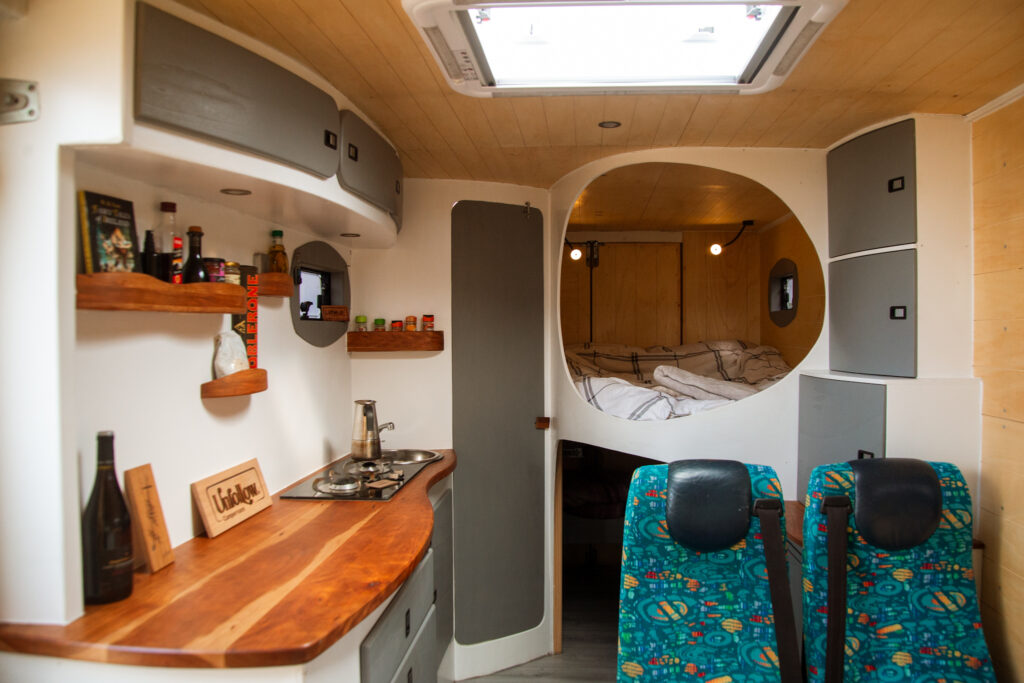
Let’s start with the beds: common family campervan designs often require a lot of reconfiguration like rock-n-roll beds etc. which results in a pain multiple times daily to change over from living to sleeping and back. Another important factor is access to each bed, the less climbing-over-each-other there is, the better. Our Unfollow solution for ‘Tír na nÓg’ is a large, easy accessible fixed double bed with full two meters of length and comfortable 1.4m width at the headboard. The double being installed lengthwise provides easy individual access without disturbing the sleep of the other, and as well it provides enough space to fully stretch out, even for the tallest people. And we have a big press for all your clothes right next to the double bed.


And then underneath the double we have the two ‘Kids Caves’: individual bunk beds, one of them installed lengthwise with a length of 2m and the other one accross with a length of 1.9m, both up to 70cm wide. All beds have individual swan neck reading lights with built in USB plug. Underneath the double beds is plenty of storage space for all things luggage, toys and accessories.


Due to the special curved sleeping room layout we have achieved the impossible: comfortable and undisturbed sleeping for the whole family while having enough space for the bathroom in the same area and a large kitchen and salon area and plenty of storage space – and all of this on only 4.3m interior length.
And one more thing: ‘Tír na nÓg’ features our Unfollow signature design bedroom divider: a beautiful curved. divider wall with a fluid, oval opening making the sleeping area looking fantastic from the salon area and really, really cosy when laying in bed.
The quite spacious bathroom features not only a hot shower, it also has a cassette toilet mounted on a heavy duty drawer, so it’s never in the way when enjoying a shower after a nice day out. The whole bathroom is laminated with fibreglass to achieve a permanent lasting waterproof unit without any risk of water leaking into to van. Underneath the shower is the underslung mounted 43L grey water tank, providing perfect drainage from both shower and sink and easy to empty. We consciously chose to not have a sink inside the bathroom: A lot of campers put a tiny, basically unusable sink in the bathroom which just takes up precious space but doesn’t bring any benefit. In our design the kitchen sink is literally just outside the bathroom door, so hot water hygiene is secured without wasting any space.


In front of the bathroom is the kitchen, a fully equipped, spacious design optimised for cooking proper family meals. A large countertop made from Cherry wood features a 2-flame gas hob with a round sink with hot water, blending in perfectly with the other curves throughout the van. Below the sink the hot press/utility found its place, a 10L gas immersion boiler, the electrical switch and. fuse. board, all battery chargers and the leisure battery which is powering the entire camper interior, the inverter with a normal 230V household power outlet as well as the heating system to keep the space warm and cosy no matter what. As you’d expect to find in a ‘proper’ kitchen in a home you’ll also find plenty of storage space for pot and pan and of course, your. favourite foods and a dedicated cuttlery drawer, keeping everything. clutter free and organised. Then at the end below the kitchen counter and above the certified. gas bottle locker there is a special bin drawer: with that drawer open you can chop your veggies on the countertop and put the waste into the bin with just a simple flick of the knife. Above the counter you find a large, curved overhead storage press for all your cooking ingredients. To maximise space utilisation the fridge actually found it’s place just opposite the cooker, featuring another curved storage press on top of it, and instead of a regular oven we use a versatile stove top oven. The ‘gorgeous family meals on the road’ experience is rounded up with unique shelves and a spice rack made also from cherry wood to blend in with the countertop and the dining table.


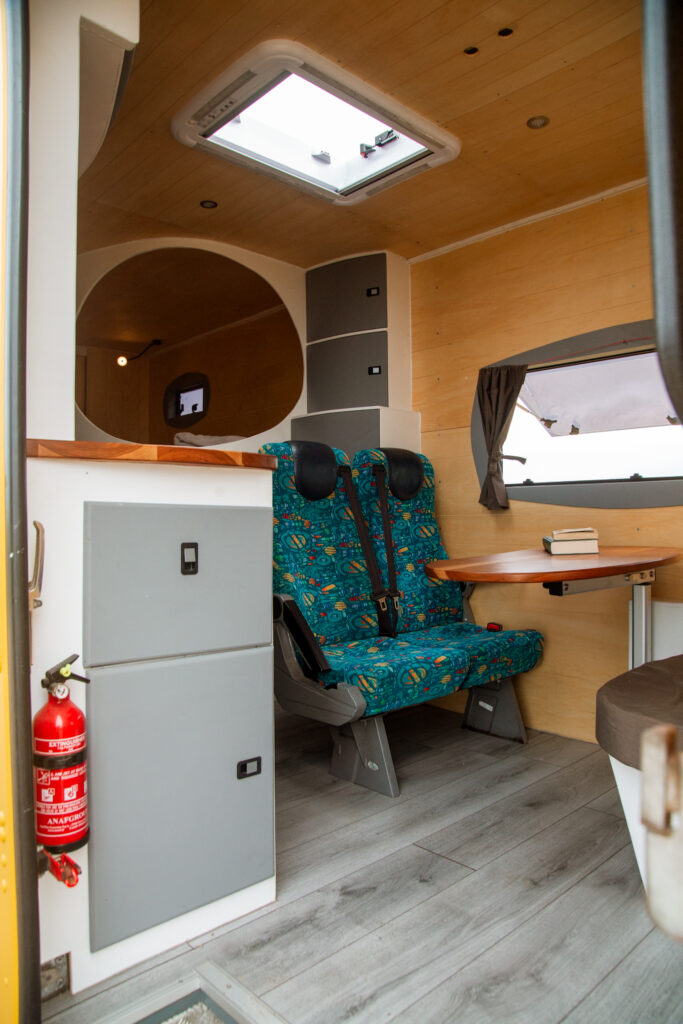
That brings us to the salon, the heart of the van. First of all there is a big sliding door, when it’s closed it creates a wonderful, cozy family bubble feeling, and the magic and beauty really starts when it’s open: a living space directly connected to nature. Opposite the sliding door is a huge window and the ceiling features a large skylight with blinds and mosquito net to not only allow plenty of daylight but also providing excellent ventilation. The dining table is made from the same cherry tree as the kitchen, it is large enough to comfortably provide space for the whole family dinner. While ‘normal’ motorhomes have a rectangular table we have found a much better solution: a rounded dining table not only feels much more comfortable, it also eliminates the risk of hurting yourself when sitting down or getting up – something Jan, Unfollow’s founder, has experienced so many times in a tiny space like a camper van. The table mounted on a special swivel leg also ensures that the table is always in a comfortable position and never in the way.


